
BEDS3
BATHS2 full 1 partial
SQUARE FEET2,748
MLS#928229
STATUSPending
PROPERTY TYPEResidential - Single Family
SUBDIVISIONVista Forest
Property Description
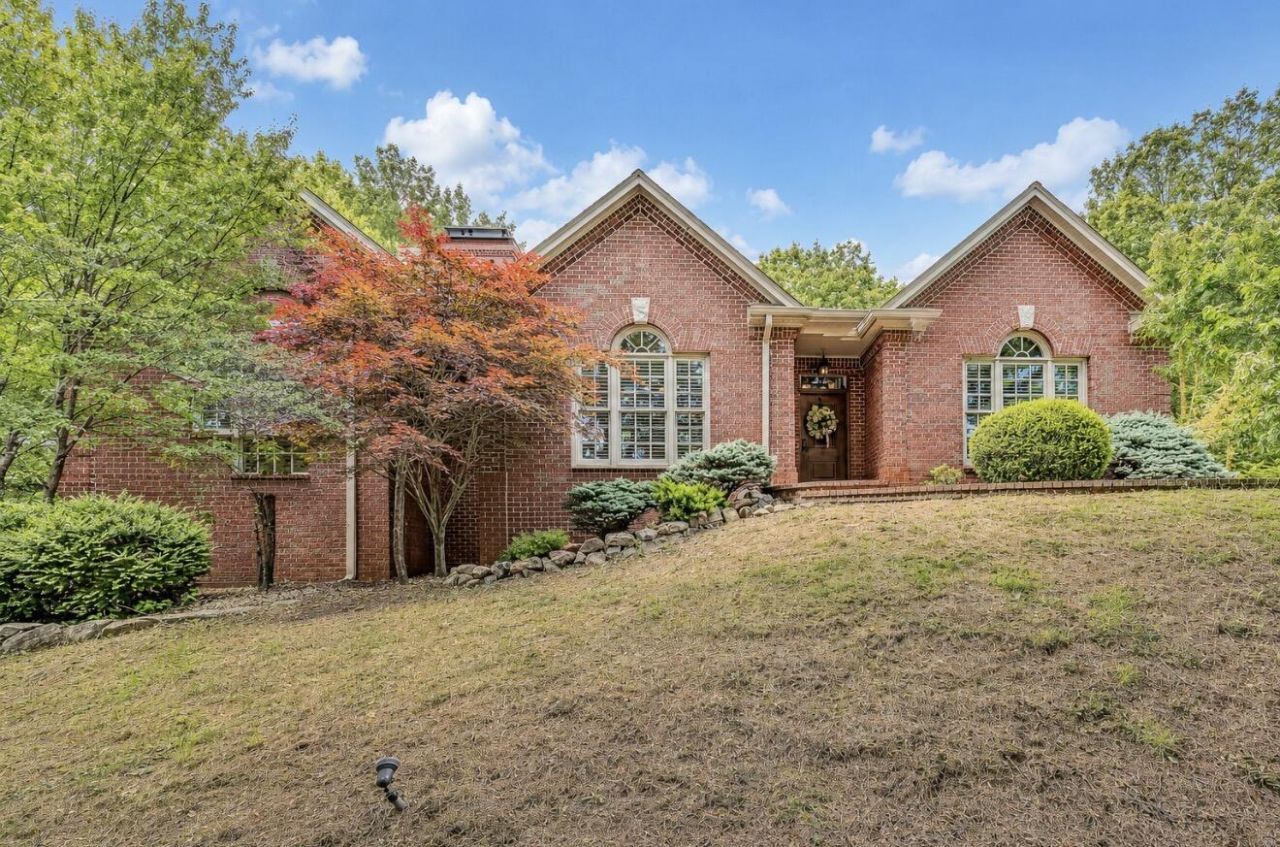
Tucked into a private wooded setting on 1.06 acres, this architect-designed custom home offers a rare blend of craftsmanship, character, and entry-level living. Soaring ceilings, exposed timber beams, rich hardwood floors, and extensive interior brickwork create a warm and inviting atmosphere. The thoughtfully designed floor plan features 3 bedrooms, 2.5 baths, and an upper & lower-level garage. The custom kitchen includes Honduran mahogany cabinetry, leathered granite countertops, Viking appliances, gas cooking, and access to the expansive rear deck. The unfinished terrace level offers exceptional future potential with high ceilings, fireplace, and workshop/storage space. A truly one-of-a-kind retreat combining privacy, timeless design, and architectural distinction.
Property Features
Property Type: Residential - Single Family
Basement: Yes
Cooling: Central Air, Heat Pump Gas, Zoned
Fireplaces: 3
Garage: 4 car attached
Heating: Forced Air Gas
Home Style: 1.5 Story, Contemporary, Ranch
Lot Size: 1.06 Acres
Stories: 1.0
Taxes: $5,670
Year Built: 1994
Amenities
Cathedral Ceiling(s)
Drapes
Security System
Skylight
Storage
Walk-In Closet(s)
Wired for Sound
Deck
Gas Grill & Line
Paved Driveway
Feature Descriptions
Appliances: Clothes Dryer, Clothes Washer, Dishwasher, Disposer, Garage Door Opener, In-House Stereo, Microwave Oven (Built In), Range Gas, Refrigerator
Days on Site: 35
Exterior: Brick, Wood
Exterior Door(s): Wood
Fireplace Location: Basement, Family Room, Masonry, Primary Bedroom
Floor: Carpet, Tile - i.e. ceramic, Wood
Lot: Secluded, Wooded
Lot Dimensions: 1.06 acre(s)
Parking: Primary Covered: Garage Attached, Additional Covered: Garage Under, Uncovered: Off Street Parking
Porch: Covered Porch
Sewer: Private Septic
Water: Private Well
Window: Insulated, Tilt-In
Wooded: Yes
Local Schools
High School: Cave Spring
Middle School: Cave Spring
Elementary School: Back Creek
Listed By / Shown By
Listed By
Agency Name: LICHTENSTEIN ROWAN, REALTORS(r)
Agency Phone: (540) 904-6888
Shown By
Agency Title: MKB, REALTORS
Agency Phone: 540-989-4555

Estimate Your Payment
Estimated Payment
$ 2,070.94 per month $1,413.23 Principal & Interest $472.50 Property Tax $185.21 Homeowner's InsuranceChange Payment Information
Our Partners








8214 Winterwood Trl | MLS# 928229
This single family home located at 8214 Winterwood Trl, Roanoke, VA 24018 is currently listed for sale with an asking price of $635,000. This property was built in 1994 and has 3 bedrooms and 2 full and 1 partial baths with 2748 sq. ft. Winterwood Trl is located in the Vista Forest subdivision. Search Vista Forest real estate on www.mkbrealtors.com today.