
BEDS3
BATHS2 full 1 partial
SQUARE FEET2,626
MLS#927615
STATUSActive
PROPERTY TYPEResidential - Single Family
SUBDIVISIONBarnes
Property Description
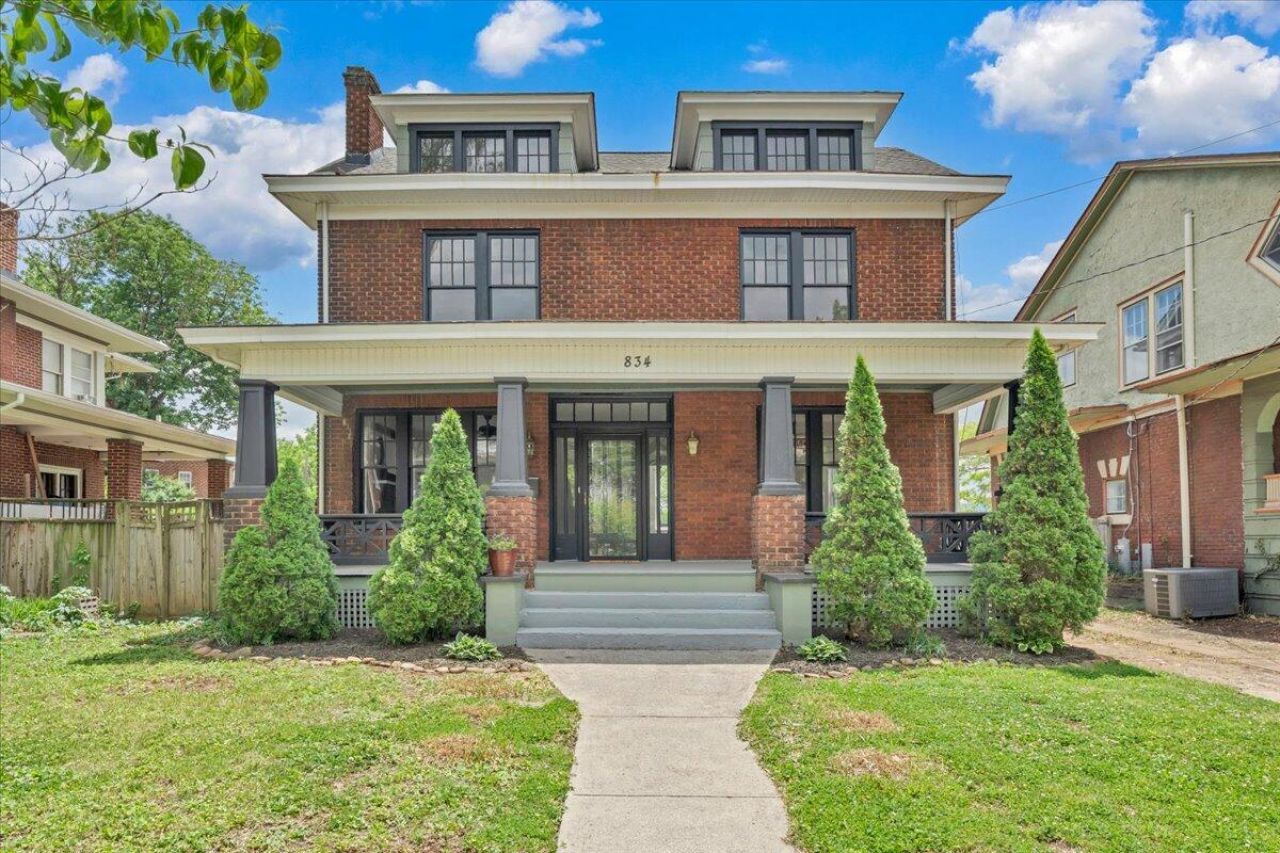
This is your chance to own a piece of history! This gem pairs classic style with modern updates. Your eyes will be drawn from the original hard wood floors with stately baseboards up to crown molding and 9 foot ceilings. Lights pours in to brighten every room, including the updated kitchen with new stainless appliances, quartz countertops, tiled backsplash and pot-filler. Smart thermostats allow you full control while at home or away. The third floor bedroom has new carpet and enough room for multiple children with plenty of room to play/guest area/storage. The huge primary bedroom has an en suite bathroom (be sure to check out the ceiling) with new vanities and light fixtures and a private deck with mountain views. New hardware and paint throughout the home saves you the trouble
Property Features
Property Type: Residential - Single Family
Basement: Yes
Cooling: Heat Pump Electric, Zoned
Fireplaces: 1
Heating: Heat Pump Electric, Zoned
Home Style: 2 Story, Foursquare
Lot Size: 0.13 Acres
Taxes: $4,178
Year Built: 1926
Amenities
Breakfast Area
Ceiling Fan(s)
Storage
Balcony
Deck
Nat Gas Line Outdoor
Feature Descriptions
Appliances: Dishwasher, Disposer, Range Electric, Refrigerator
Area Amenities: Restaurant, Trail Access
Days on Site: 10
Exterior: Brick
Exterior Door(s): Metal, Wood
Fireplace Location: Living Room
Floor: Carpet, Luxury Vinyl Plank, Tile - i.e. ceramic, Wood
Lot: Level, Views
Lot Dimensions: 0.13 acre(s)
Miscellaneous Features: Paved Road
Porch: Covered Porch, Front Porch
Sewer: Public Sewer
Special View Info: Mountain(s)
Water: Public
Local Schools
High School: Patrick Henry
Middle School: James Madison
Elementary School: Wasena
Listed By / Shown By
Listed By
Agency Name: MAC WESTLAND REAL ESTATE GROUP
Agency Phone: (540) 312-9202
Shown By
Agency Title: MKB, REALTORS
Agency Phone: 540-989-4555

Estimate Your Payment
Estimated Payment
$ 1,352.54 per month $888.00 Principal & Interest $348.17 Property Tax $116.38 Homeowner's InsuranceChange Payment Information
Our Partners








834 Day Ave Sw | MLS# 927615
This single family home located at 834 Day Ave Sw, Roanoke, VA 24016 is currently listed for sale with an asking price of $399,000. This property was built in 1926 and has 3 bedrooms and 2 full and 1 partial baths with 2626 sq. ft. Day Ave Sw is located in the Barnes subdivision. Search Barnes real estate on www.mkbrealtors.com today.