
BEDS5
BATHS3 full 1 partial
SQUARE FEET4,027
MLS#928120
STATUSPending
PROPERTY TYPEResidential - Single Family
SUBDIVISIONBentley Park
Property Description
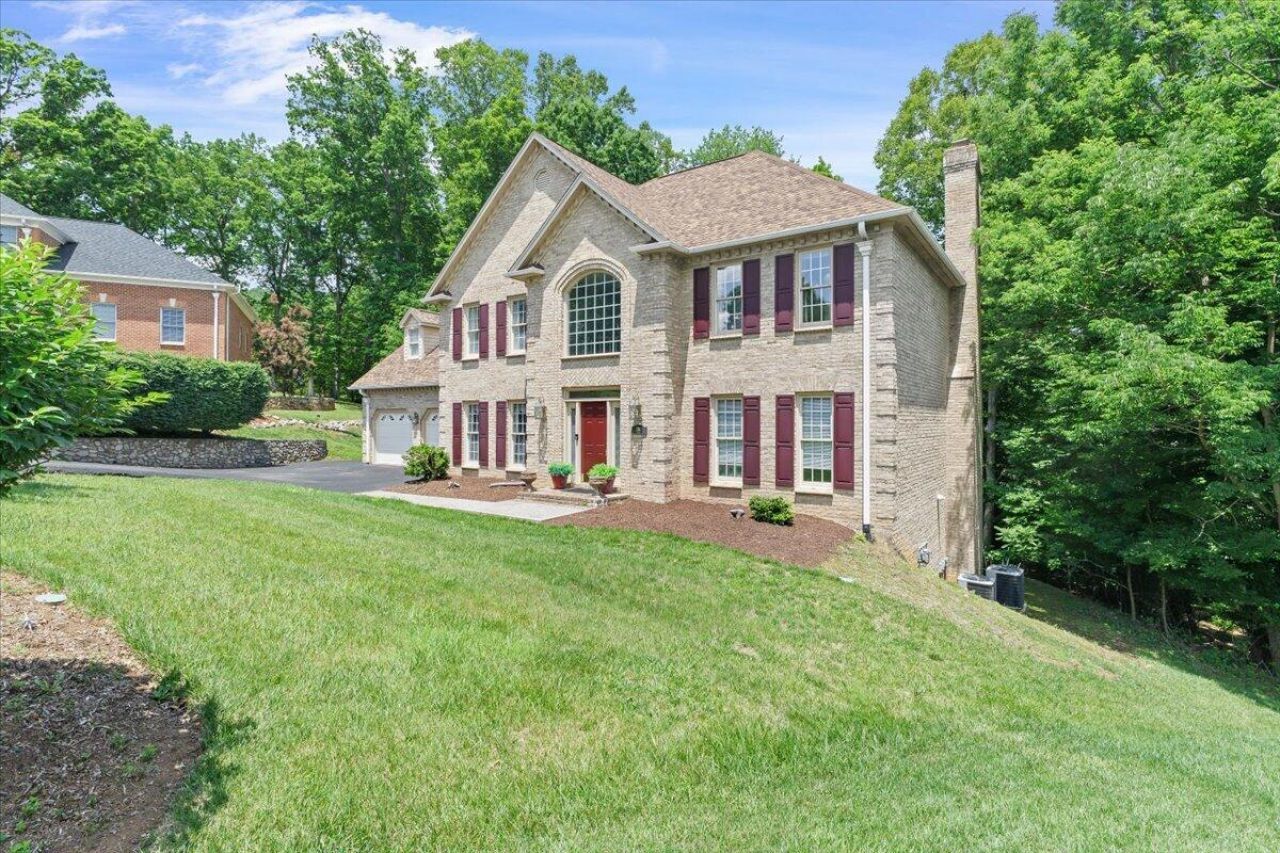
Situated perfectly at the end of a quiet cul-de-sac this magnificent all-brick Colonial offers the ultimate blend of privacy, space, & premium neighborhood living. Peace of mind comes built-in with many updates already completed including a newer roof & LeafGuard system (2018), a newer HVAC system (2020), and a brand-new chimney cap (2026). Additionally a SELLER INCENTIVE: The seller is offering a $10,000 credit at closing toward deck improvements, and other updates & or repairs needed w/ an acceptable offer. From the moment you step inside the grand two-story foyer, you'll appreciate the spacious layout and abundant natural light throughout. The main level features a formal living room and formal dining room, providing flexibility for entertaining or creating
Property Features
Property Type: Residential - Single Family
Basement: Yes
Cooling: Heat Pump Electric
Fireplaces: 2
Garage: 2 car attached
Heating: Heat Pump Electric
Home Style: 2 Story
Lot Size: 1.05 Acres
Stories: 2.0
Taxes: $6,240
Year Built: 1996
Amenities
Ceiling Fan(s)
Deck
Hot Tub
Paved Driveway
Feature Descriptions
Appliances: Dishwasher, Disposer, Garage Door Opener, Range Electric, Range Hood
Days on Site: 83
Exterior: Brick
Fireplace Location: Basement, Great Room
Floor: Tile - i.e. ceramic, Wood
Hot Tub: Yes
Lot Dimensions: 1.05 acre(s)
Miscellaneous Features: Cul-De-Sac, Underground Util
Parking: Primary Covered: Garage Attached
Sewer: Public Sewer
Water: Public
Local Schools
High School: Northside
Middle School: Northside
Elementary School: Burlington
Listed By / Shown By
Listed By
Agency Name: RE/MAX ALL POINTS
Agency Phone: (540) 772-9500
Shown By
Agency Title: MKB, REALTORS
Agency Phone: 540-989-4555

Estimate Your Payment
Estimated Payment
$ 2,030.21 per month $1,335.23 Principal & Interest $520.00 Property Tax $174.99 Homeowner's InsuranceChange Payment Information
Our Partners








8343 Strathmore Ln | MLS# 928120
This single family home located at 8343 Strathmore Ln, Roanoke, VA 24019 is currently listed for sale with an asking price of $599,950. This property was built in 1996 and has 5 bedrooms and 3 full and 1 partial baths with 4027 sq. ft. Strathmore Ln is located in the Bentley Park subdivision. Search Bentley Park real estate on www.mkbrealtors.com today.