
BEDS3
BATHS1 full
SQUARE FEET1,152
MLS#930656
STATUSActive
PROPERTY TYPEResidential - Single Family
Property Description
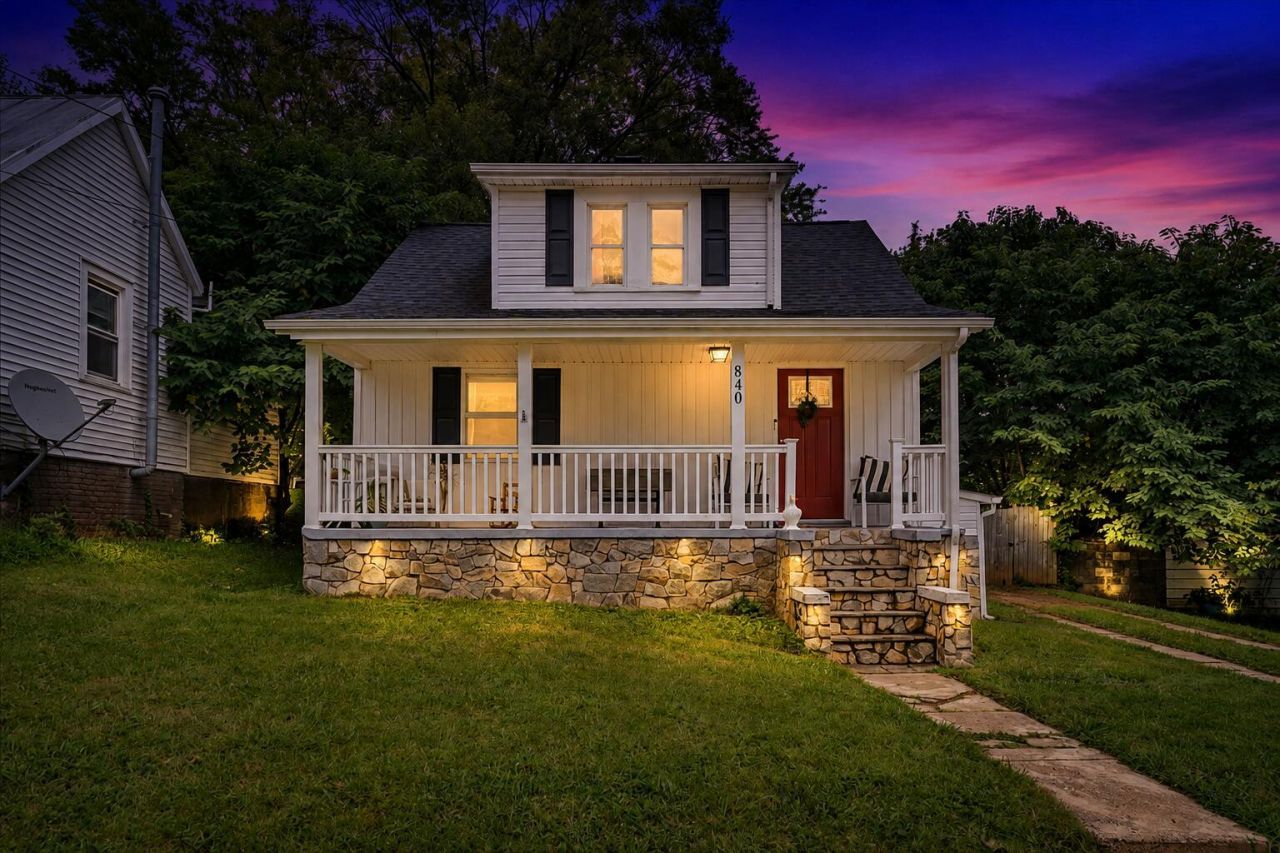
Welcome to 840 S Pollard St--a home that feels comfortable from the moment you pull up. This updated 3-bedroom, 1-bath home offers a great mix of thoughtful updates and a location that puts you close to everything Vinton has to offer. The heat pump, roof, and hot water heater were all replaced in 2019, and the kitchen features shaker cabinets and updated appliances plus a fun and functional magnetic chalkboard wall that adds personality and makes staying organized a little more enjoyable.Step outside to the private, fenced backyard, where you'll find plenty of room to relax, garden, or let the kids and dogs enjoy some space. There's already a little something growing here, too--a peach tree, plum tree, blackberry bush, and blueberry bush.And the location? It's tough to beat. Walk to the greenway, library, local festivals, and downtown Vinton for restaurants, shops, and community events. From the front porch, you can even enjoy views of the Mill Mountain Star--a pretty great backdrop for your morning coffee or an evening outside.An updated home, useful improvements, a backyard with room to enjoy, and a location that keeps you connected to the heart of Vinton--840 S Pollard St is ready for its next chapter.
Property Features
Property Type: Residential - Single Family
Basement: Yes
Cooling: Heat Pump Electric
Fenced: Yes
Heating: Heat Pump Electric
Home Style: 1.5 Story
Lot Size: 0.17 Acres
Taxes: $1,694
Year Built: 1944
Amenities
Ceiling Fan(s)
Storage
Walk-In Closet(s)
Fenced Yard
Feature Descriptions
Appliances: Dishwasher, Microwave Oven (Built In), Range Electric, Refrigerator
Days on Site: 2
Exterior: Vinyl
Floor: Carpet, Luxury Vinyl Plank
Lot: Level, Views
Lot Dimensions: 0.17 acre(s)
Miscellaneous Features: Cable TV, Paved Road
Porch: Covered Porch, Front Porch
Sewer: Public Sewer
Special View Info: City, Mountain(s), Sunrise, Sunset
Water: Public
Window: Insulated, Tilt-In
Local Schools
High School: William Byrd
Middle School: William Byrd
Elementary School: W. E. Cundiff
Listed By / Shown By
Listed By
Agency Name: MAC WESTLAND REAL ESTATE GROUP
Agency Phone: (540) 312-9202
Shown By
Agency Title: MKB, REALTORS
Agency Phone: 540-989-4555

Estimate Your Payment
Estimated Payment
$ 745.18 per month $534.02 Principal & Interest $141.17 Property Tax $69.99 Homeowner's InsuranceChange Payment Information
Our Partners








840 S Pollard St | MLS# 930656
This single family home located at 840 S Pollard St , Vinton, VA 24179 is currently listed for sale with an asking price of $239,950. This property was built in 1944 and has 3 bedrooms and 1 full baths with 1152 sq. ft. Search Vinton real estate on www.mkbrealtors.com today.