
BEDS3
BATHS2 full
SQUARE FEET1,338
MLS#929533
STATUSPending
PROPERTY TYPEResidential - Townhouse
SUBDIVISIONMeadowbrook
Property Description
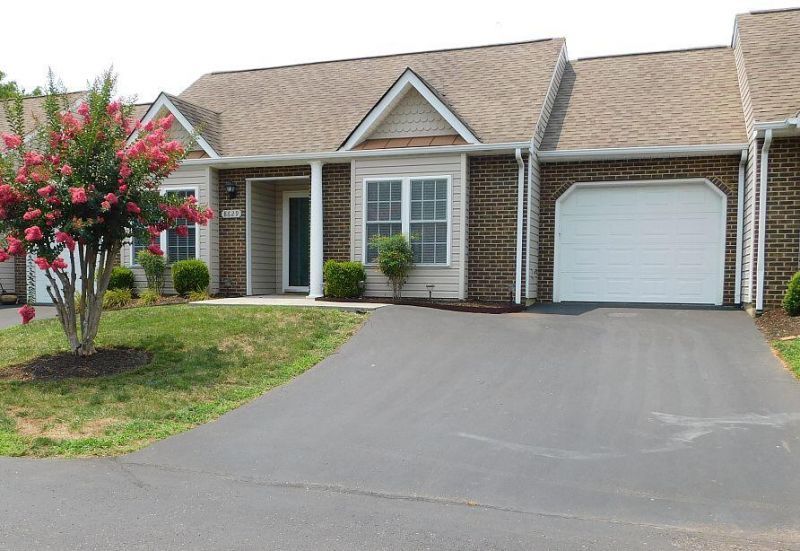
Welcome to this beautifully maintained 3 Bedroom, 2 bath patio home in the desirable Meadowbrook Village community! Enjoy one level living at its finest!! The home offers comfortable, thoughtfully designed, easy living with generously sized bedrooms and an attached garage for added convenience. Updates include New A/C, Furnace and Water Heater, all in 2021; Custom Closet in Primary in 2025; New Microwave in 2025 and New Dishwasher in 2023. Rubber stripping on garage is 2 years old. Engineered Hardwood Floors were added in 2018. Home has been freshly painted so you can move right in to a fresh and clean home! This home is also located on a cul-de-sac, which is great for low traffic in front of the home. There is also a community pool to enjoy on these hot summer days! Logi-Tech Doorbell conveys AS-IS. Roof is scheduled to be replaced by the HOA next year - Per Seller
Property Features
Property Type: Residential - Townhouse
Cooling: Central Air
Heating: Forced Air Gas
Home Style: Patio
Lot Size: 0.11 Acres
Taxes: $3,035
Year Built: 2005
Amenities
Cathedral Ceiling(s)
Ceiling Fan(s)
Walk-In Closet(s)
Feature Descriptions
Appliances: Microwave Oven (Built In)
Days on Site: 94
Exterior: Brick, Vinyl Siding
Exterior Door(s): Fiberglass, Sliding
Floor: Carpet, Vinyl, Wood
Lot: Level, Cul-De-Sac
Lot Dimensions: 0.11 acre(s)
Miscellaneous Features: Cable TV, Cul-De-Sac, Maint-Free Exterior, Underground Util
Porch: Covered Porch, Patio
Sewer: Public Sewer
Water: Public
Window: Insulated Windows, Screens, Tilt-In
Local Schools
High School: Northside
Middle School: Northside
Elementary School: Mountain View
Listed By / Shown By
Listed By
Agency Name: BERKSHIRE HATHAWAY HOMESERVICES PREMIER, REALTORS® - MAIN
Shown By
Agency Title: MKB, REALTORS
Agency Phone: 540-989-4555

Estimate Your Payment
Estimated Payment
$ 1,058.31 per month $712.07 Principal & Interest $252.92 Property Tax $93.32 Homeowner's InsuranceChange Payment Information
Our Partners








8629 South Bend Dr | MLS# 929533
This townhouse located at 8629 South Bend Dr, Roanoke, VA 24019 is currently listed for sale with an asking price of $319,950. This property was built in 2005 and has 3 bedrooms and 2 full baths with 1338 sq. ft. South Bend Dr is located in the Meadowbrook subdivision. Search Meadowbrook real estate on www.mkbrealtors.com today.