
BEDS4
BATHS2 full
SQUARE FEET2,382
MLS#929774
STATUSActive
PROPERTY TYPEResidential - Single Family
SUBDIVISIONMontgomery Village
Property Description
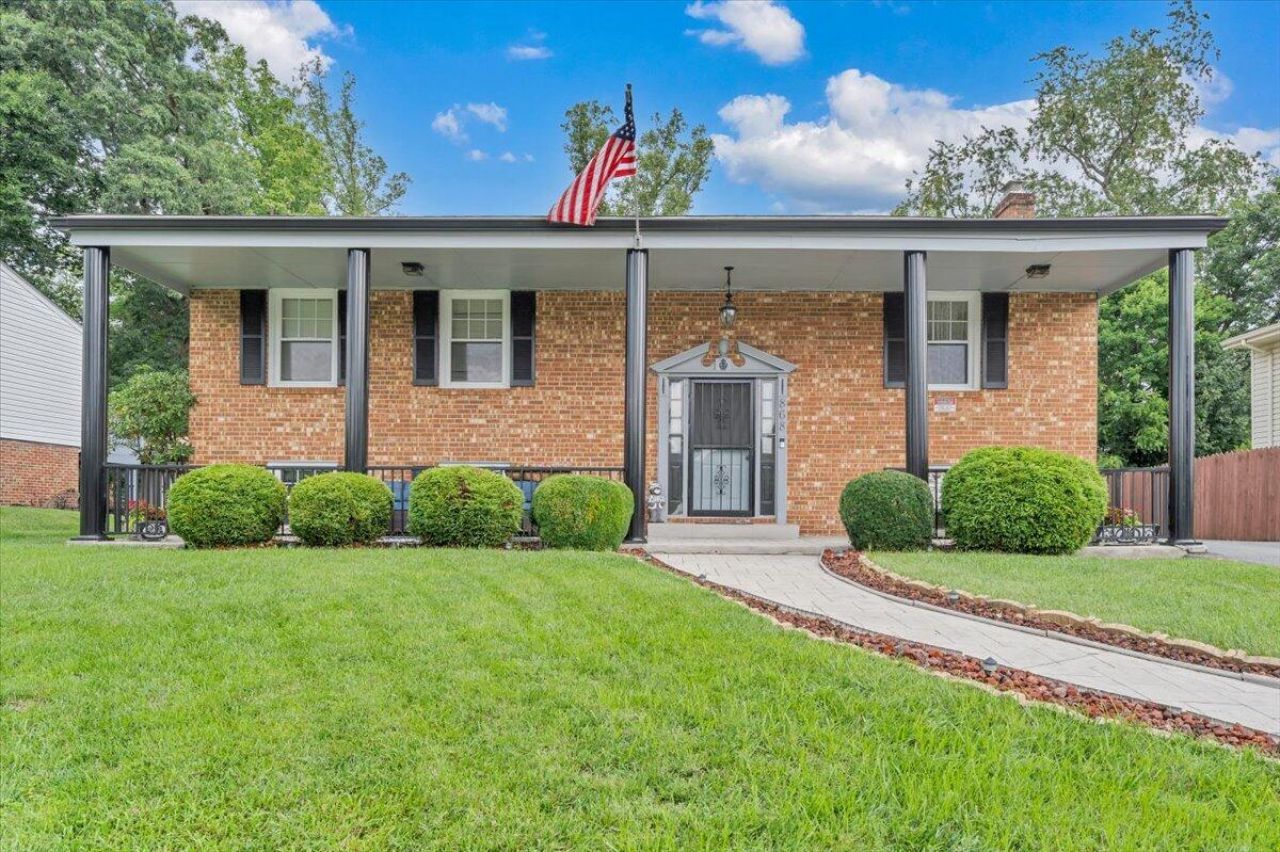
Wonderful Split foyer in desirable Vinton/Roanoke Co. neighborhood. Spacious & open floor plan that has been meticulously updated inside & out by same owner for 30 years. The upper level offers a nice living room w/recessed lighting, dining area, sunny kitchen w/ all appliances, custom island, granite & tiled backsplash, 3 BRs, full hall bath, rear deck and covered rear porch. The lower level offers a nice master bedroom w/custom walk-in closet, family room w/fireplace, 2nd full bath w/tiled shower, laundry/utility room, covered patio w/1 year old $15K hot tub. The front porch is full length & is stamped concrete, the paved driveway offers extra parking, storage shed, fenced yard. The roof is architectural shingle, gorgeous wood floors w/inlaid tile, replacement windows, newer HVAC, new
Property Features
Property Type: Residential - Single Family
Cooling: Central Air
Fenced: Yes
Fireplaces: 1
Heating: Forced Air Gas
Home Style: Split-Foyer
Lot Size: 0.21 Acres
Taxes: $3,338
Year Built: 1972
Amenities
Ceiling Fan(s)
Storage
Walk-In Closet(s)
Deck
Fenced Yard
Hot Tub
Patio
Paved Driveway
Shed(s)
Feature Descriptions
Appliances: Clothes Dryer, Clothes Washer, Dishwasher, Disposer, Microwave Oven (Built In), Range Electric, Refrigerator
Days on Site: 1
Exterior: Brick, Vinyl
Exterior Door(s): Full View, Insulated
Fireplace Location: Family Room
Floor: Carpet, Tile - i.e. ceramic, Wood
Hot Tub: Yes
Lot: Level
Lot Dimensions: 0.21 acre(s)
Miscellaneous Features: Cable TV, Maint-Free Exterior, Paved Road, Underground Util
Outbuilding(s): Yes
Porch: Covered Porch, Front Porch, Rear Porch
Sewer: Public Sewer
Water: Public
Window: Insulated, Tilt-In
Local Schools
High School: William Byrd
Middle School: William Byrd
Elementary School: W. E. Cundiff
Listed By / Shown By
Listed By
Agency Name: BERKSHIRE HATHAWAY HOMESERVICES PREMIER, REALTORS(r) - NORTH
Agency Phone: (540) 966-3033
Shown By
Agency Title: MKB, REALTORS
Agency Phone: 540-989-4555

Estimate Your Payment
Estimated Payment
$ 1,184.24 per month $801.09 Principal & Interest $278.17 Property Tax $104.99 Homeowner's InsuranceChange Payment Information
Our Partners








868 Finney Dr | MLS# 929774
This single family home located at 868 Finney Dr , Vinton, VA 24179 is currently listed for sale with an asking price of $359,950. This property was built in 1972 and has 4 bedrooms and 2 full baths with 2382 sq. ft. Finney Dr is located in the Montgomery Village subdivision. Search Montgomery Village real estate on www.mkbrealtors.com today.