
BEDS2
BATHS2 full 1 partial
SQUARE FEET1,520
MLS#930112
STATUSActive
PROPERTY TYPEResidential - Townhouse
SUBDIVISIONMeadowbrook
Property Description
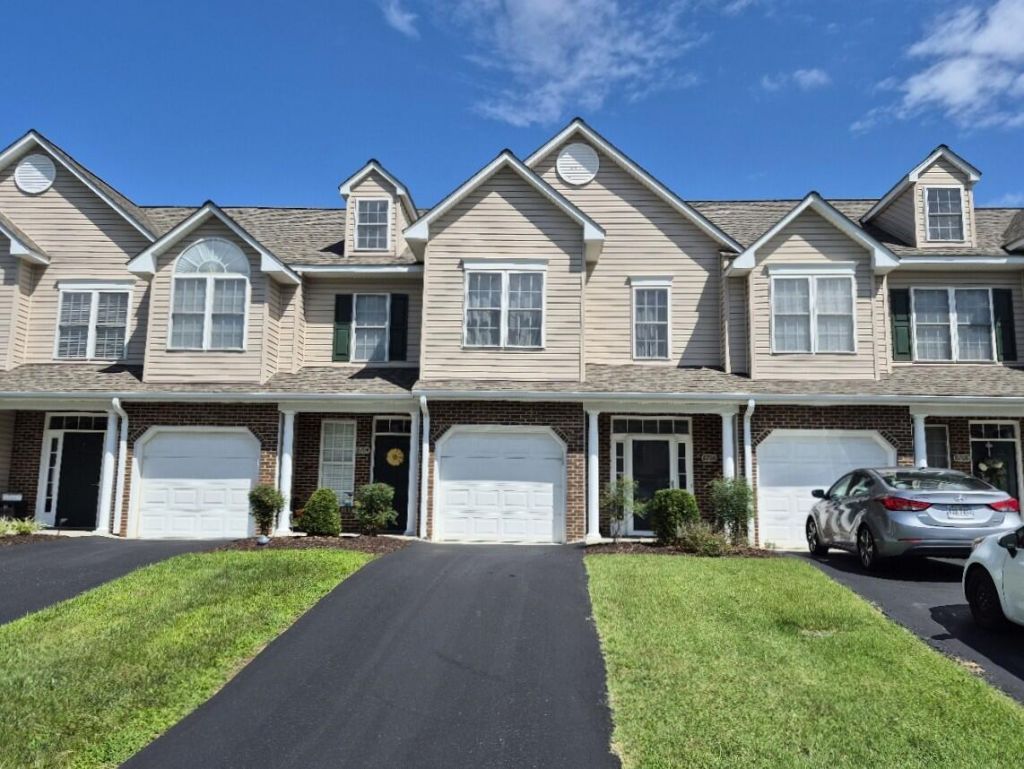
Here's your opportunity to enjoy the maintenance-free lifestyle you've been looking for in this beautifully updated Roanoke County townhome, conveniently located near shopping, dining, and everyday amenities. Thoughtful, high-quality upgrades throughout will give buyers added confidence and make this home truly move-in ready. The open floor plan features a beautifully renovated kitchen with quartz countertops, stunning cabinetry, and Coretec luxury vinyl plank flooring. Upstairs, you'll find two spacious primary bedroom suites, each with vaulted ceilings and walk-in closets, along with the convenience of second-floor laundry. The HOA takes care of lawn care and exterior maintenance, giving you more time to enjoy the community clubhouse and pool. Additional highlights include a new HVAC (5/2025), a beautifully renovated primary bathroom (1/2025), a main-level powder room, private patio with storage room, and an attached one-car garage. Exceptional updates and carefree living make this home one you won't want to miss!
Property Features
Property Type: Residential - Townhouse
Cooling: Central Air
Heating: Forced Air Gas
Lot Size: 0.05 Acres
Taxes: $2,490
Year Built: 2005
Amenities
Cathedral Ceiling(s)
Ceiling Fan(s)
Storage
Walk-In Closet(s)
Feature Descriptions
Appliances: Microwave Oven (Built In)
Days on Site: 45
Exterior: Brick, Vinyl Siding
Exterior Door(s): Insulated, Metal
Floor: Carpet, Wood, Luxury Vinyl Plank
Lot: Cul-De-Sac
Lot Dimensions: 0.05 acre(s)
Miscellaneous Features: Cable TV, Cul-De-Sac, Maint-Free Exterior, Paved Road, Underground Util
Porch: Covered Porch, Patio
Sewer: Public Sewer
Water: Public
Window: Insulated Windows, Tilt-In, Drapes
Local Schools
High School: Northside
Middle School: Northside
Elementary School: Mountain View
Listed By / Shown By
Listed By
Agency Name: RE/MAX ALL STARS
Shown By
Agency Title: MKB, REALTORS
Agency Phone: 540-989-4555

Estimate Your Payment
Estimated Payment
$ 884.64 per month $598.68 Principal & Interest $207.50 Property Tax $78.46 Homeowner's InsuranceChange Payment Information
Our Partners








8706 Little Hoop Rd | MLS# 930112
This townhouse located at 8706 Little Hoop Rd, Roanoke, VA 24019 is currently listed for sale with an asking price of $269,000. This property was built in 2005 and has 2 bedrooms and 2 full and 1 partial baths with 1520 sq. ft. Little Hoop Rd is located in the Meadowbrook subdivision. Search Meadowbrook real estate on www.mkbrealtors.com today.