
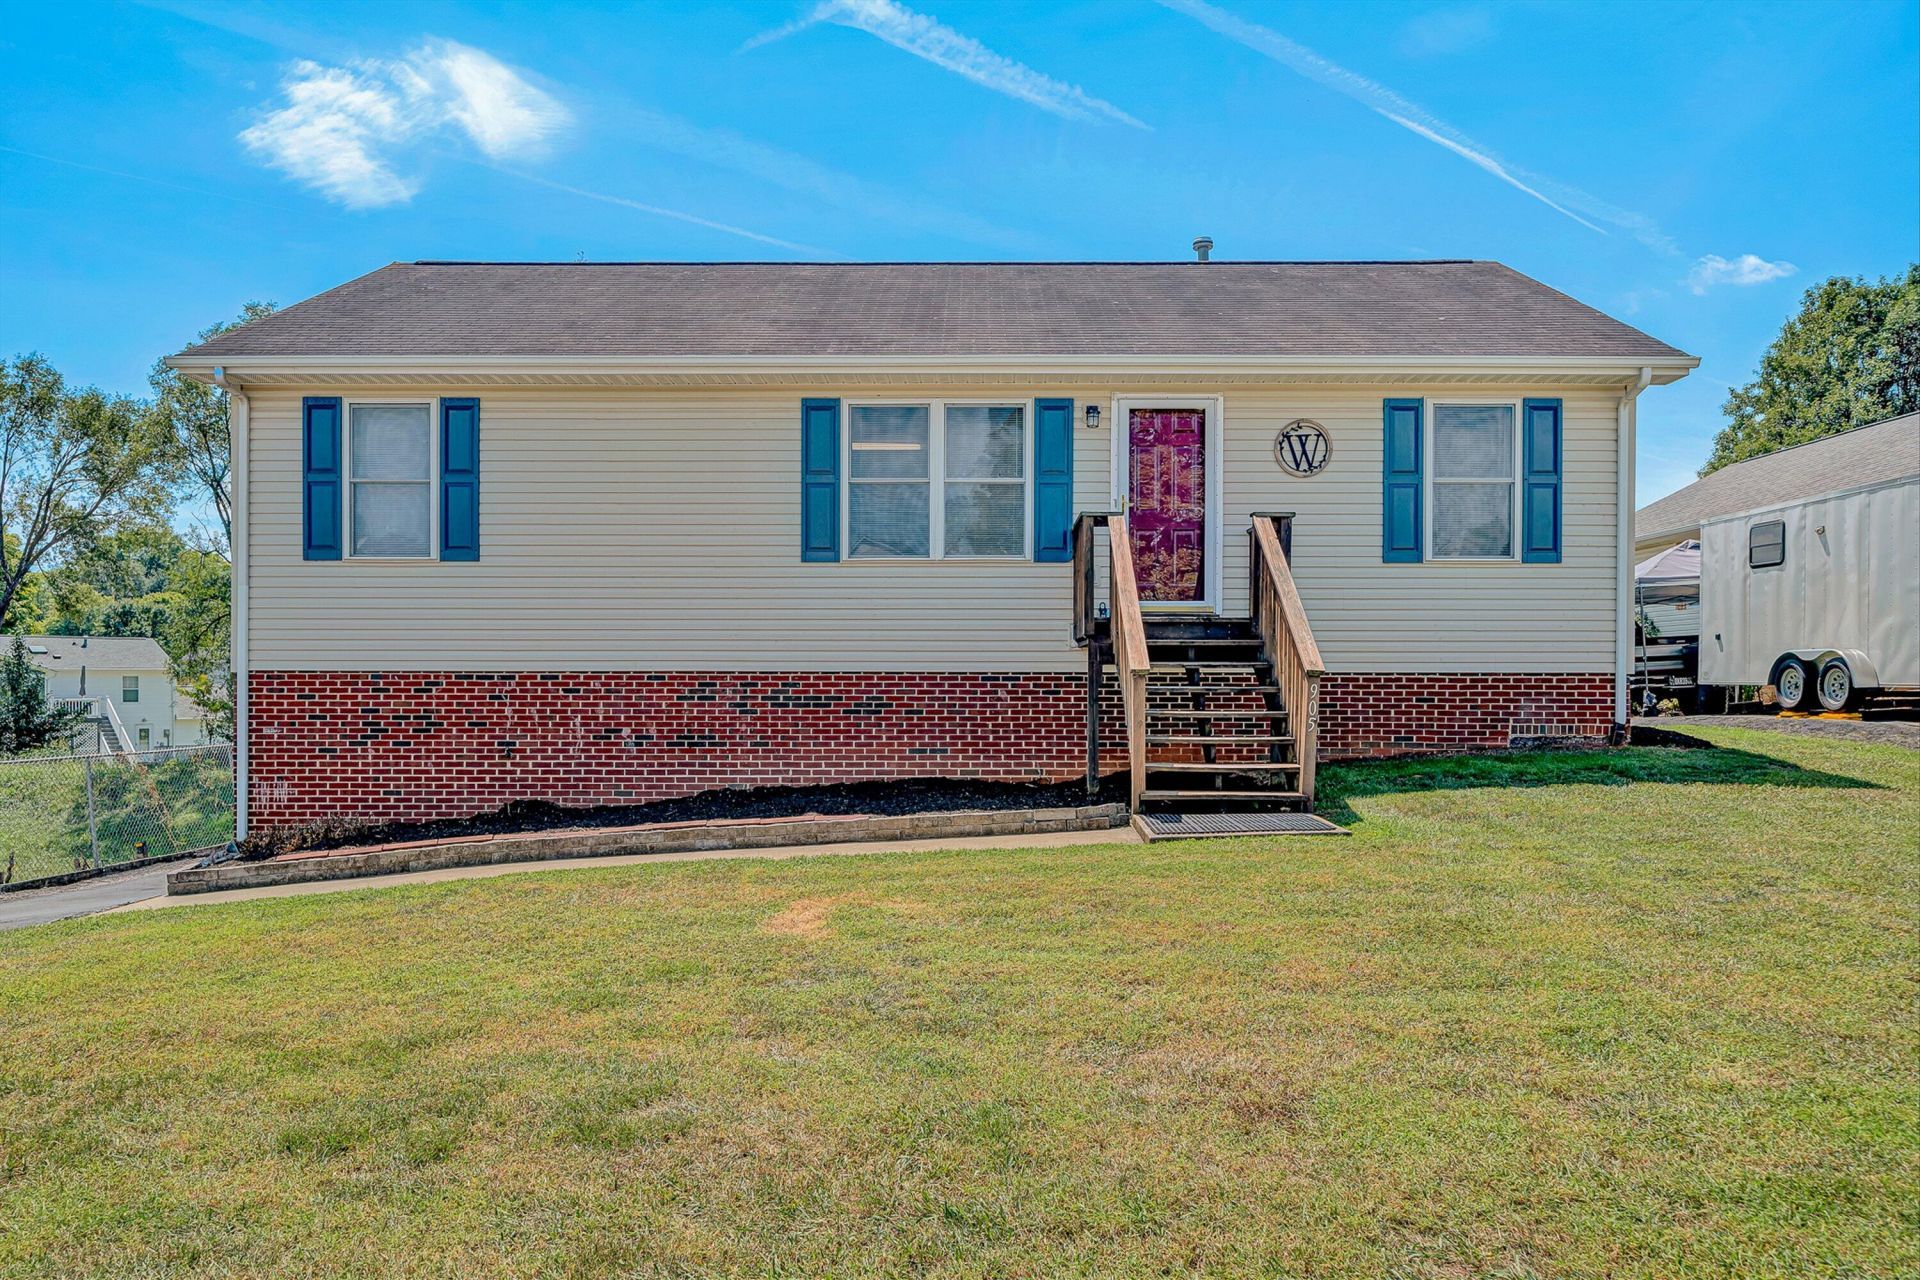
BEDS3
BATHS3 full
SQUARE FEET2,464
MLS#930809
STATUSActive
PROPERTY TYPEResidential - Single Family
SUBDIVISIONPlantation Oaks
Property Description
Great Floor Plan for Everyone! Split Bedroom Design. Separate Primary Suite with Large Bath & Walk-In-Closet. Open Concept Great Room with Cathedral Ceilings, a Gas Log Fireplace, and Dining/Breakfast Area & Kitchen with Bar. Sliding Door to Deck off of Dining Area with Beautiful Mountain Views. Undated Main Bath, New Vanity/Sink, Mirror, Lighting & Flooring. Updated LED Lighting in Most Rooms. Lighted Double Size Closets in Two Bedrooms. Finished Lower-Level Walk Out to Back Yard Offers a Large L-Shaped Family Room/RecRoom with a Gas Log Fireplace and a 3rd Full Bath Plus a Large Laundry Room/Storage Room with New Laundry Sink & Cabinet and Lots of Shelving. Potential to divide lower level for 4th Bedroom Down with window, if desired. Small Workshop area would be a great Walk-in Cedar Closet if desired. Newer LG Refrigerator, Newer Built-In Microwave & Newer Electric Range Oven (2023). Tilt-In Insulated Windows. This is a Truss System Home. Lots of Parking. Paved Driveway Leads to a 2 Car Detached Carport in Rear of Home with a Level Back Yard for Fun & Games. No Neighbors to Left or Behind this Home. Super Convenient Location!
Property Features
Property Type: Residential - Single Family
Basement: Yes
Cooling: Central Air
Fireplaces: 2
Heating: Forced Air Gas
Home Style: Ranch
Lot Size: 0.20 Acres
Stories: 1.0
Taxes: $2,982
Year Built: 1998
Amenities
Cathedral Ceiling(s)
Ceiling Fan(s)
Indirect Lighting
Storage
Walk-In Closet(s)
Feature Descriptions
Appliances: Microwave Oven (Built In)
Days on Site: 51
Exterior: Brick, Vinyl Siding
Exterior Door(s): Insulated, Metal
Fireplace Location: Family Room, Great Room
Floor: Carpet, Vinyl, Luxury Vinyl Plank
Lot: Level
Lot Dimensions: 0.2 acre(s)
Miscellaneous Features: Cable TV, Underground Util
Porch: Front Porch, Deck
Sewer: Public Sewer
Special View Info: Mountain(s)
Water: Public
Window: Clad, Insulated Windows, Tilt-In
Local Schools
High School: Northside
Middle School: Northside
Elementary School: Mountain View
Listed By / Shown By
Listed By
Agency Name: RE/MAX ALL STARS
Shown By
Agency Title: MKB, REALTORS
Agency Phone: 540-989-4555

Estimate Your Payment
Estimated Payment
$ 1,119.46 per month $770.05 Principal & Interest $248.50 Property Tax $100.92 Homeowner's InsuranceChange Payment Information
Our Partners








905 Stokes Dr | MLS# 930809
This single family home located at 905 Stokes Dr, Roanoke, VA 24019 is currently listed for sale with an asking price of $346,000. This property was built in 1998 and has 3 bedrooms and 3 full baths with 2464 sq. ft. Stokes Dr is located in the Plantation Oaks subdivision. Search Plantation Oaks real estate on www.mkbrealtors.com today.