
BEDS5
BATHS4 full 2 partial
SQUARE FEET5,128
MLS#931976
STATUSActive
PROPERTY TYPEResidential - Single Family
SUBDIVISIONEmerald Hills
Property Description
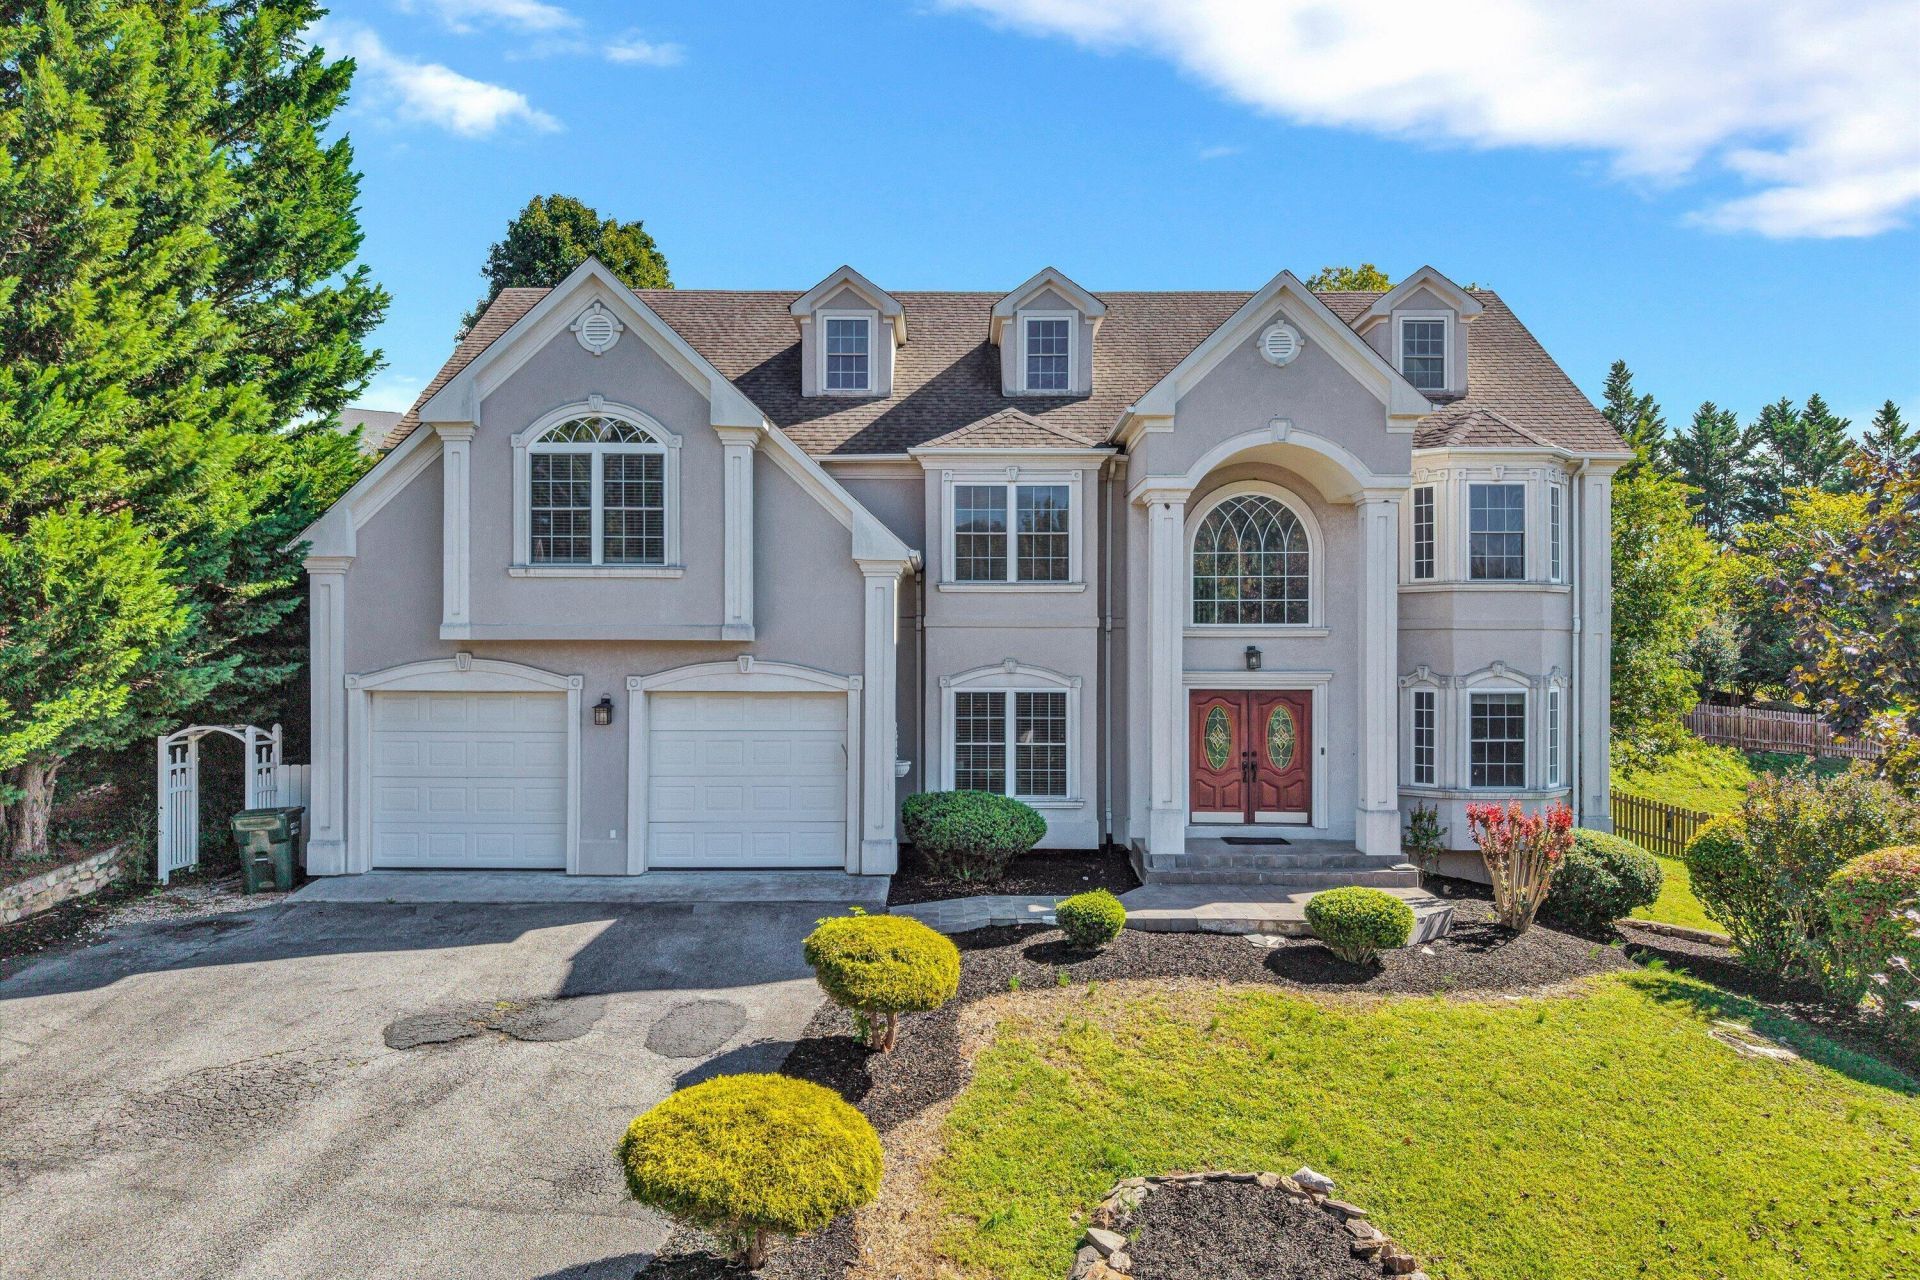
Experience the pinnacle of sophisticated living in this stunning, one-of-a-kind residence nestled in the heart of Salem. Designed for those who refuse to compromise, this home masterfully blends modern convenience with timeless elegance, offering a seamless fusion of high-end quality and impeccable style.The expansive, multilevel floor plan provides a sense of grandeur, with every level thoughtfully curated to offer a unique living experience. From the moment you cross the threshold, you are stepping into luxury, greeted by bespoke details and custom architectural touches that distinguish this property from any other. Whether you are hosting gatherings or enjoying quiet moments, the homes layout ensures both comfort and functionality. This is more than just a home; it is a lifestyle statement for the discerning buyer seeking the perfect balance of urban accessibility and refined, elevated design.
Property Features
Property Type: Residential - Single Family
Basement: Yes
Cooling: Central Air
Fireplaces: 1
Heating: Forced Air Gas, Heat Pump Electric
Lot Size: 0.24 Acres
Taxes: $7,955
Year Built: 2003
Amenities
Walk-In Closet(s)
Feature Descriptions
Appliances: Dishwasher, Microwave Oven (Built In), Refrigerator, Electric Range
Days on Site: 44
Exterior: Synthetic Stucco
Exterior Door(s): French, Insulated
Fireplace Location: Kitchen, Gas Log
Floor: Carpet, Tile, Wood
Lot: Cul-De-Sac
Lot Dimensions: 0.24 acre(s)
Miscellaneous Features: Cable TV, Cul-De-Sac, Underground Util
Porch: Deck
Sewer: Public Sewer
Water: Public
Window: Insulated Windows
Local Schools
High School: Salem High
Middle School: Andrew Lewis
Elementary School: West Salem
Listed By / Shown By
Listed By
Agency Name: REAL BROKER LLC - DGA-SALEM
Shown By
Agency Title: MKB, REALTORS
Agency Phone: 540-989-4555

Estimate Your Payment
Estimated Payment
$ 2,613.77 per month $1,724.81 Principal & Interest $662.92 Property Tax $226.04 Homeowner's InsuranceChange Payment Information
Our Partners








906 Saddle Dr | MLS# 931976
This single family home located at 906 Saddle Dr, Salem, VA 24153 is currently listed for sale with an asking price of $775,000. This property was built in 2003 and has 5 bedrooms and 4 full and 2 partial baths with 5128 sq. ft. Saddle Dr is located in the Emerald Hills subdivision. Search Emerald Hills real estate on www.mkbrealtors.com today.