
BEDS4
BATHS2 full
SQUARE FEET2,800
MLS#930468
STATUSActive
PROPERTY TYPEResidential - Single Family
SUBDIVISIONBelmont
Property Description
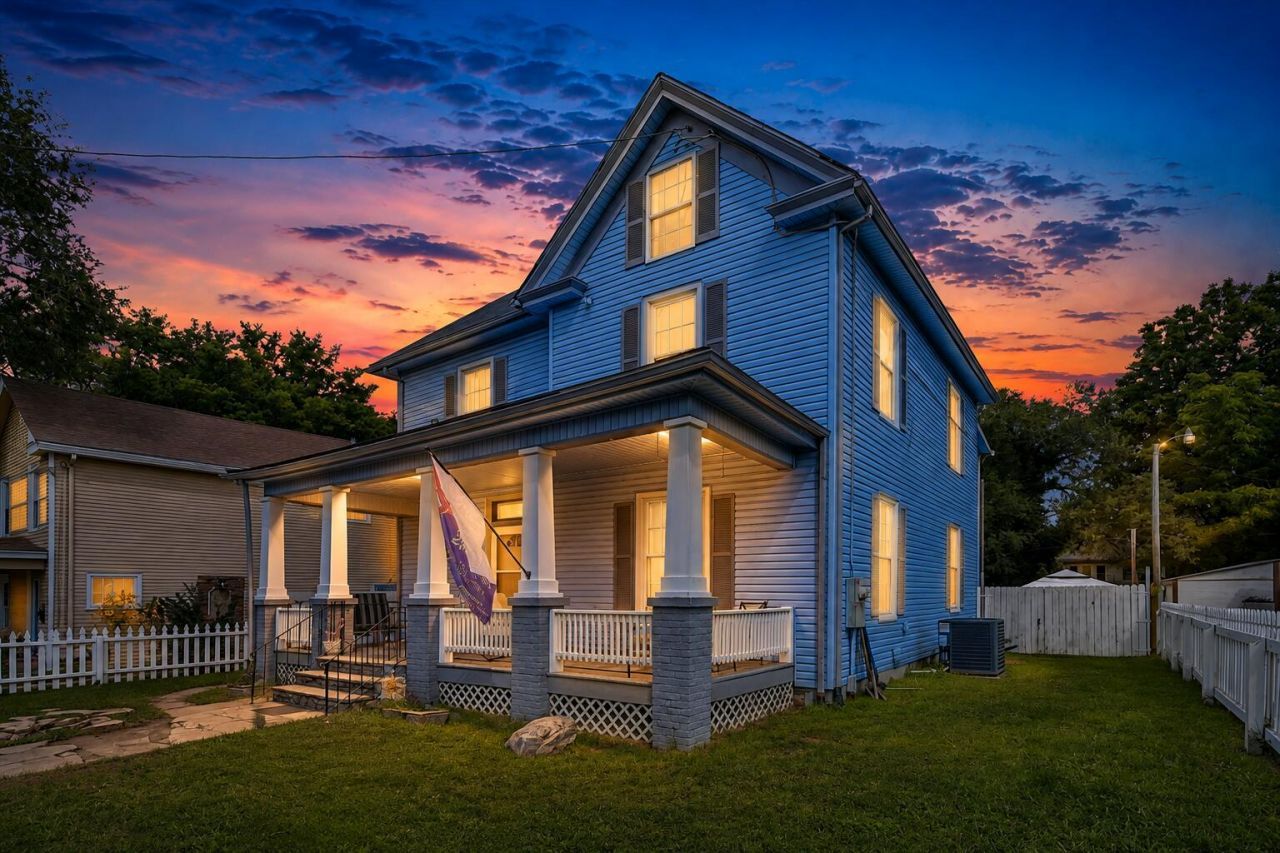
$280,000 OR BEST OFFER!!! This home built in 1906 has been completely remodeled. Inside and out. Everything is New and updated, only retaining it's original charm. All new paint,dry wall, windows, insulation. All appliances are new and stay with the house . Fridge, stove, microwave, dishwasher in kitchen. Washer, dryer, utility sink in huge laundry room. Finished attic for a bonusroom. New Hvac system,heat pump. New roof, hot water heater,All plumbing and All electric has been redone200 amp service. Switches, receptacles celing fans,lighting. The Heart of pine hard wood floors throughout the house have been redone. Ceramic tile in the Large eat in kitchen with wet bar counter space. As well as in the 2.5 Bathrooms that have been completely transformed. The Large fenced in front and back yards are great for kids and entertaining. Outdoor living areas, kitchenette with hot/ cold water and elec.Large covered front porch with veiw of the Star. Large rear deck,patio ,and 7 person hot tub. Detached 2 car garage and large covered dog kennel with septic. This home is ready for you to enjoy. This home is being sold as is for $280,000. Or best offer. Hurry it won't last long!Bonus: oak wood in home!
Property Features
Property Type: Residential - Single Family
Basement: Yes
Cooling: Central Air
Heating: Heat Pump Electric
Lot Size: 0.15 Acres
Taxes: $1,784
Year Built: 1906
Amenities
Ceiling Fan(s)
Storage
Walk-In Closet(s)
Garden Space
Feature Descriptions
Days on Site: 22
Exterior: Vinyl Siding
Exterior Door(s): Insulated
Floor: Tile, Vinyl, Wood
Lot: Level
Lot Dimensions: 0.15 acre(s)
Miscellaneous Features: Cable TV
Porch: Covered Porch, Deck, Patio
Sewer: Public Sewer
Special View Info: Sunrise, Sunset
Water: Public
Window: Insulated Windows
Local Schools
High School: William Fleming
Middle School: John P. Fishwick
Elementary School: Fallon Park
Listed By / Shown By
Listed By
Agency Name: WALKER REAL ESTATE SOLUTIONS
Shown By
Agency Title: MKB, REALTORS
Agency Phone: 540-989-4555

Estimate Your Payment
Estimated Payment
$ 853.49 per month $623.16 Principal & Interest $148.67 Property Tax $81.67 Homeowner's InsuranceChange Payment Information
Our Partners








918 Dale Ave Se | MLS# 930468
This single family home located at 918 Dale Ave Se, Roanoke, VA 24013 is currently listed for sale with an asking price of $280,000. This property was built in 1906 and has 4 bedrooms and 2 full baths with 2800 sq. ft. Dale Ave Se is located in the Belmont subdivision. Search Belmont real estate on www.mkbrealtors.com today.