
BEDS4
BATHS2 full 1 partial
SQUARE FEET2,778
MLS#929454
STATUSPending
PROPERTY TYPEResidential - Single Family
SUBDIVISIONApple Tree Village
Property Description
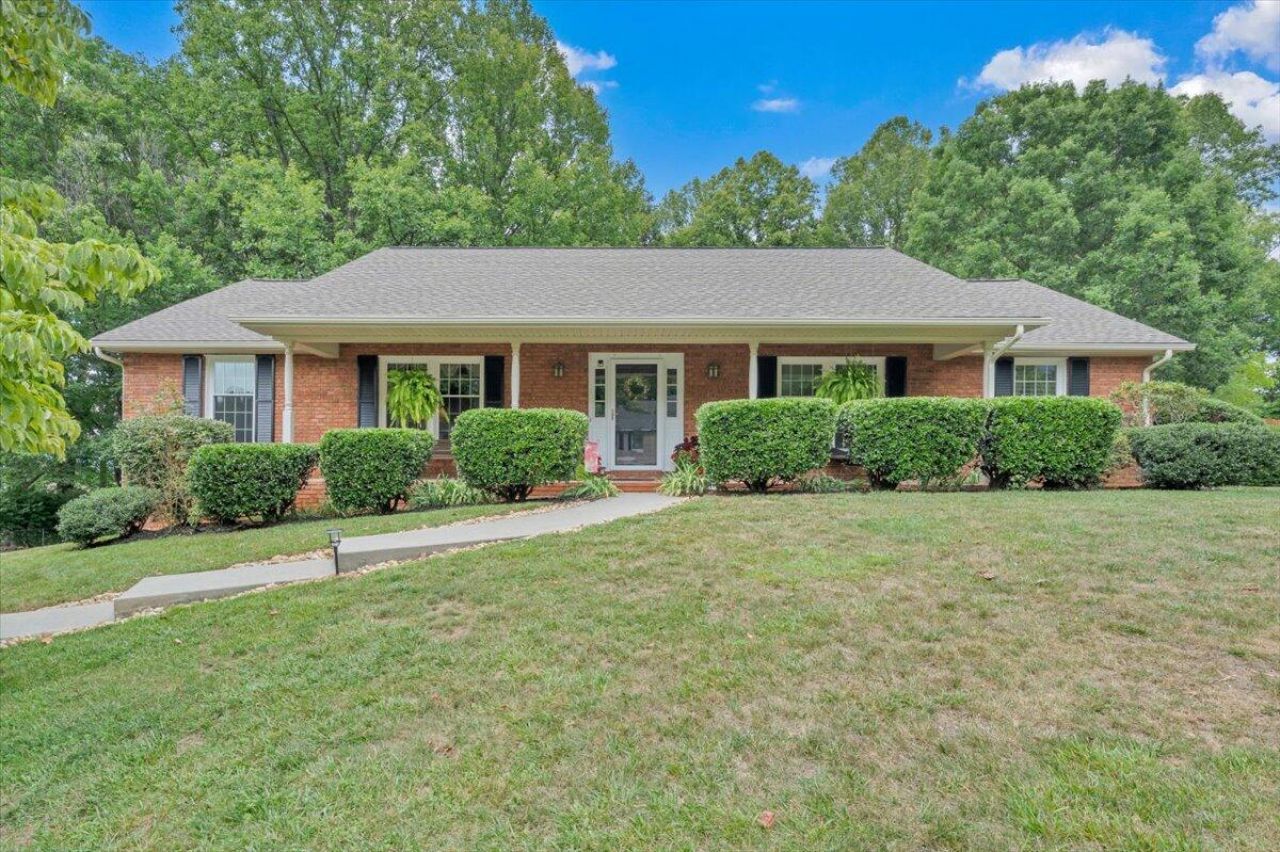
Welcome home to this well-maintained brick ranch in desirable Botetourt County! This move-in-ready home features a newly finished walkout basement, offering additional space perfect for a home office, or guest area. Enjoy the nice, private, flat backyard--ideal for entertaining, gardening, or simply relaxing outdoors. Conveniently located just minutes from Roanoke and the Daleville area, this home offers the perfect balance of peaceful living and easy access to shopping, dining, and commuter routes. Major updates within the past three years include a new roof, new windows, a new water heater, and a new deck, giving you peace of mind for years to come. The home also includes a brand-new all-in-one washer and dryer combo for added convenience. Don't miss the opportunity to own this
Property Features
Property Type: Residential - Single Family
Basement: Yes
Cooling: Central Air
Fireplaces: 1
Garage: 3
Heating: Forced Air Gas, Heat Pump Electric
Home Style: Ranch
Lot Size: 0.67 Acres
Stories: 1.0
Taxes: $2,714
Year Built: 1989
Amenities
Ceiling Fan(s)
Deck
Gazebo
Paved Driveway
Shed(s)
Feature Descriptions
Appliances: Clothes Dryer, Clothes Washer, Dishwasher, Garage Door Opener, Microwave Oven (Built In), Range Electric, Refrigerator
Days on Site: 2
Exterior: Brick
Exterior Door(s): Fiberglass, Sliding
Fireplace Location: Family Room
Floor: Tile - i.e. ceramic, Wood
Lot: Gentle Sloping, Level
Lot Dimensions: 0.67 acre(s)
Miscellaneous Features: Cable TV, Maint-Free Exterior, Paved Road
Outbuilding(s): Yes
Parking: Primary Covered: Garage Under, Additional Covered: Carport Detached, Uncovered: Off Street Parking
Porch: Covered Porch, Front Porch, Rear Porch
Sewer: Public Sewer
Special View Info: Mountain(s)
Water: Public
Window: Insulated, Tilt-In
Local Schools
High School: Lord Botetourt
Middle School: Read Mountain
Elementary School: Cloverdale
Listed By / Shown By
Listed By
Agency Name: COLDWELL BANKER TOWNSIDE, REALTORS(r)
Agency Phone: (540) 989-3311
Shown By
Agency Title: MKB, REALTORS
Agency Phone: 540-989-4555

Estimate Your Payment
Estimated Payment
$ 1,421.85 per month $1,057.14 Principal & Interest $226.17 Property Tax $138.54 Homeowner's InsuranceChange Payment Information
Our Partners








92 Pippin St | MLS# 929454
This single family home located at 92 Pippin St, Roanoke, VA 24019 is currently listed for sale with an asking price of $475,000. This property was built in 1989 and has 4 bedrooms and 2 full and 1 partial baths with 2778 sq. ft. Pippin St is located in the Apple Tree Village subdivision. Search Apple Tree Village real estate on www.mkbrealtors.com today.