
BEDS3
BATHS2 full 1 partial
SQUARE FEET2,039
MLS#927658
STATUSActive
PROPERTY TYPEResidential - Single Family
SUBDIVISIONSummerdean
Property Description
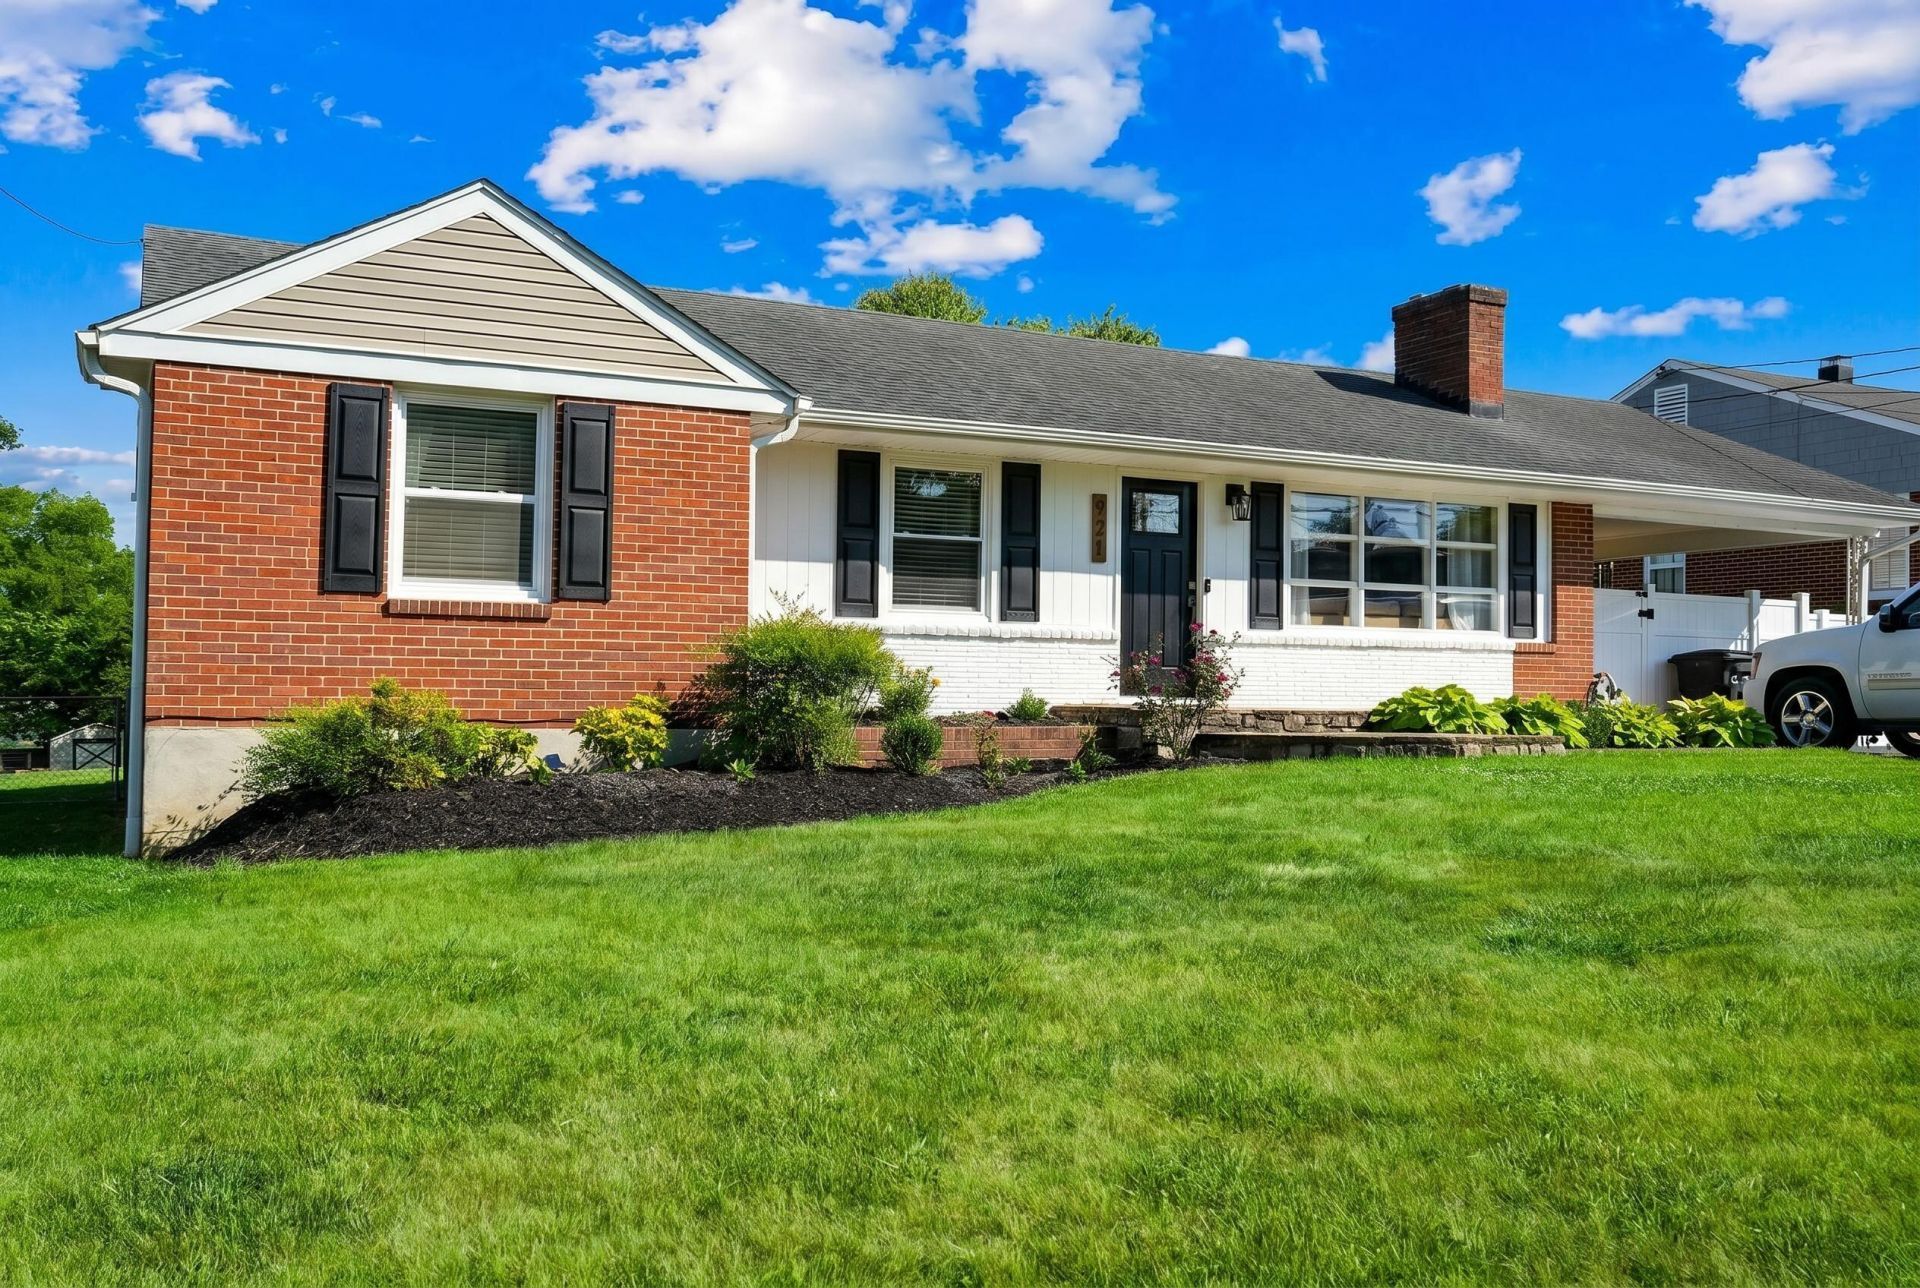
Located in North Roanoke County, this well-maintained 3 bedroom, 2.5 bath home offers over 2,000 square feet of comfortable living space with a great mix of updates, functionality, and outdoor space. Inside you'll find hardwood floors throughout, replacement windows, an updated kitchen featuring granite countertops, new cabinetry, and stainless steel appliances, along with multiple living areas offering flexibility for everyday living or entertaining. Recent improvements include an updated HVAC system in 2024 and solar panels positioned on the rear roofline helping improve energy efficiency and offset utility costs. Outside, enjoy a spacious fenced-in backyard perfect for pets, kids, or gatherings, along with a convenient carport and additional storage space.
Property Features
Property Type: Residential - Single Family
Basement: Yes
Cooling: Heat Pump Electric, Solar
Fenced: Yes
Fireplaces: 1
Heating: Active Solar, Heat Pump Electric
Home Style: Ranch
Lot Size: 0.33 Acres
Stories: 1.0
Taxes: $2,805
Year Built: 1958
Amenities
Ceiling Fan(s)
Fenced Yard
Garden Space
Shed(s)
Feature Descriptions
Appliances: Clothes Dryer, Clothes Washer, Dishwasher, Microwave Oven (Built In), Range Electric
Days on Site: 7
Exterior: Brick, Vinyl
Exterior Door(s): Insulated
Fireplace Location: Living Room
Floor: Luxury Vinyl Plank, Wood
Lot: Level
Lot Dimensions: 0.33 acre(s)
Outbuilding(s): Yes
Parking: Primary Covered: Carport Attached, Uncovered: Off Street Parking
Sewer: Public Sewer
Water: Public
Window: Insulated
Local Schools
High School: Northside
Middle School: Northside
Elementary School: Mountain View
Listed By / Shown By
Listed By
Agency Name: WALDVOGEL COMMERCIAL PROPERTIES
Agency Phone: (540) 342-0800
Shown By
Agency Title: MKB, REALTORS
Agency Phone: 540-989-4555

Estimate Your Payment
Estimated Payment
$ 1,087.09 per month $754.47 Principal & Interest $233.75 Property Tax $98.88 Homeowner's InsuranceChange Payment Information
Our Partners








921 Ridgecrest Dr | MLS# 927658
This single family home located at 921 Ridgecrest Dr , Roanoke, VA 24019 is currently listed for sale with an asking price of $339,000. This property was built in 1958 and has 3 bedrooms and 2 full and 1 partial baths with 2039 sq. ft. Ridgecrest Dr is located in the Summerdean subdivision. Search Summerdean real estate on www.mkbrealtors.com today.